

Blog
Why Cabinet Manufacturers Need Professional Shop Drawing Services
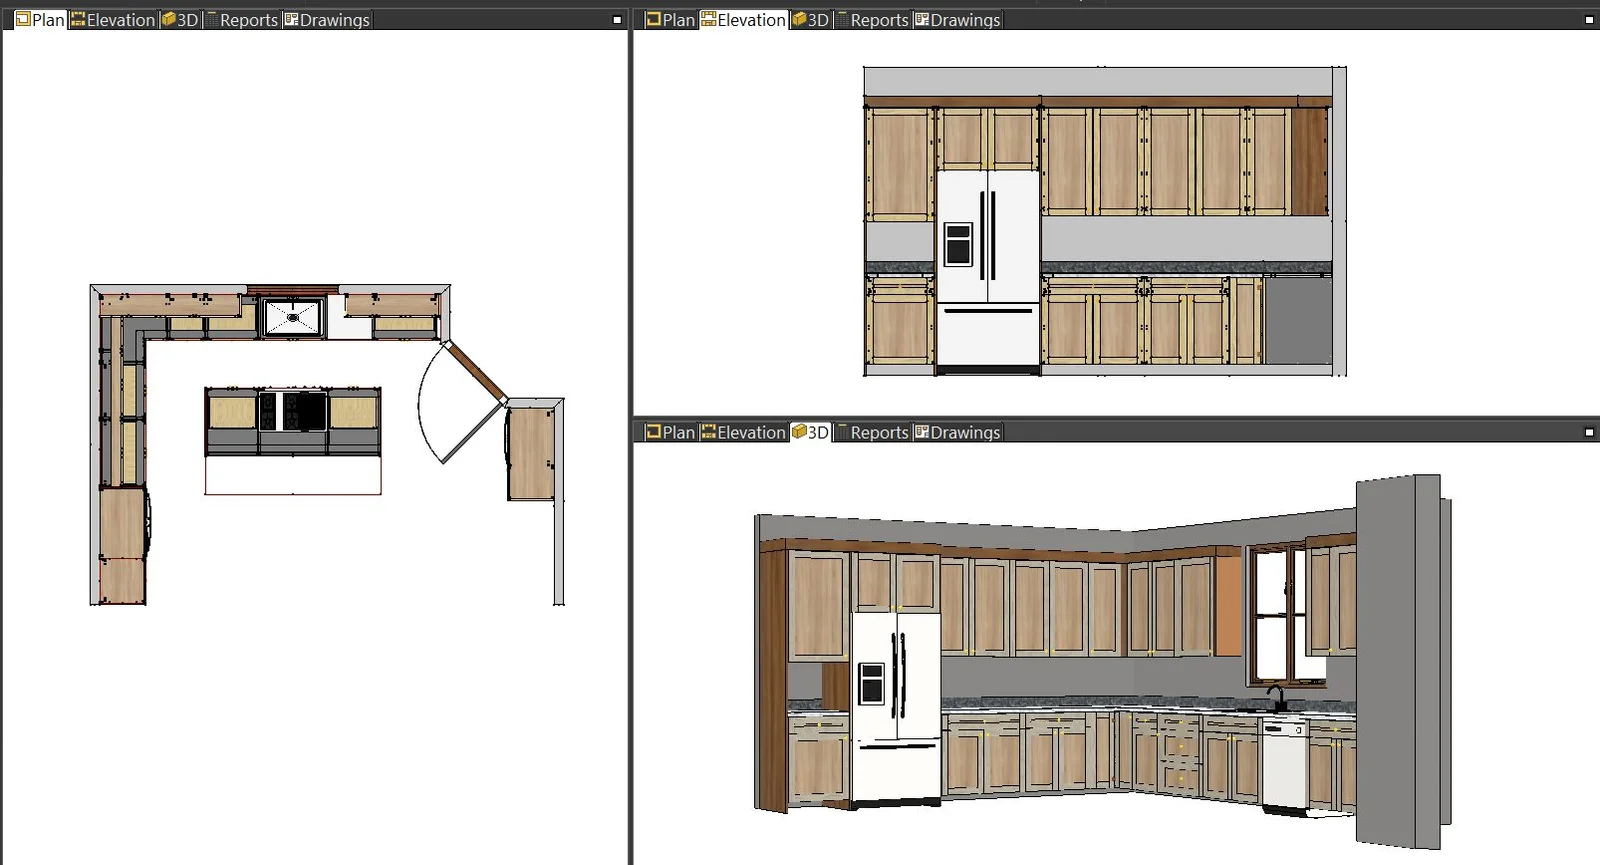
Cabinet manufacturing requires more than a good design. Every project needs accurate dimensions, construction details, material specifications, and clear instructions for production.
Even a small measurement error or missing detail can cause problems during fabrication and installation. This is why cabinet shop drawing services are important. They help manufacturers convert approved designs into clear technical documents that production teams can follow.
What Are Cabinet Shop Drawing Services?
Cabinet shop drawing services involve preparing detailed technical drawings that explain how cabinets should be manufactured, assembled, and installed.
A typical drawing package includes:
- Plan views: Show cabinet layouts and positioning.
- Elevation views: Display cabinet heights, widths, and arrangements.
- Section views: Explain internal construction and assembly details.
- Component details: Provide individual panel and part dimensions.
- Hardware specifications: Identify hinges, drawer slides, and fittings.
- Material details: Include board thicknesses, finishes, and specifications.
These drawings provide a common reference for designers, engineers, cabinet makers, and installation teams.
6 Benefits of Professional Cabinet Shop Drawing Services
1. Improve Production Accuracy
Detailed cabinet drawings provide production teams with accurate dimensions and construction information. For example, kitchen cabinets with multiple drawers, shelves, and integrated hardware require clear measurements to ensure every component fits correctly.
2. Reduce Manufacturing Errors
Incorrect dimensions, missing clearances, and misplaced hardware can lead to manufacturing mistakes. Reviewing these details before production helps identify potential issues and reduces unnecessary rework.
3. Support Better Material Planning
Accurate cabinet manufacturing drawings provide component dimensions and material requirements. This information helps manufacturers calculate board quantities, organize cutting layouts, and improve material utilization.
4. Improve Team Communication
Cabinet projects often involve designers, engineers, CNC operators, and installation teams. Shop drawings provide a shared technical reference, helping everyone understand the design and production requirements.
5. Identify Installation Issues Early
Consider a tall pantry cabinet installed beside a wall that becomes narrower towards the ceiling. Without checking the surrounding dimensions, installation problems may occur. Detailed drawings help identify potential conflicts involving walls, doors, drawers, and adjacent cabinets before fabrication.
6. Manage Multiple Projects Efficiently
When project workloads increase, internal drafting teams may struggle to prepare drawings and revisions on time. Professional cabinet drafting services provide additional technical support and help manufacturers manage multiple projects.
What Should a Cabinet Shop Drawing Package Include?
A complete drawing package should contain the information needed for manufacturing and installation.
Important elements include:
- Overall and internal cabinet dimensions.
- Front elevations and plan views.
- Detailed sections and construction methods.
- Hardware and fitting specifications.
- Material and finish information.
- Individual component dimensions.
- Drawing revisions and approval details.
The required level of detail depends on the project’s complexity and manufacturing requirements.
In-House vs. Outsourced Cabinet Drafting Services
Cabinet manufacturers can prepare drawings internally or work with an external drafting partner.
| In-house drafting | Outsourced drafting |
|---|---|
| Uses an internal drafting team | Provides additional drafting capacity |
| Requires ongoing staffing | Offers flexible project support |
| Workload depends on available resources | Helps manage workload fluctuations |
| Requires internal software expertise | Can provide specialized drafting support |
Outsourcing can be useful when manufacturers face increasing workloads, tight deadlines, or specialized drafting requirements.
When Should Cabinet Manufacturers Outsource Shop Drawing Services?
Consider outsourcing when:
- Your internal drafting team has a heavy workload.
- Project deadlines are becoming difficult to manage.
- You need additional technical drafting resources.
- Projects require Cabinet Vision or Mozaik expertise.
- You need support with CNC-ready documentation.
- You want to handle more projects without immediately expanding your internal team.
Working with an experienced drafting partner can help maintain consistent documentation and support production requirements.
How Furnigence Supports Cabinet Manufacturers
Furnigence provides professional cabinet shop drawing services and engineering support for cabinet manufacturers, millwork contractors, and woodworking businesses.
Our services include:
- Millwork Drafting Services: Technical drawings for custom millwork projects.
- Cabinet Vision Services: Cabinet Vision drafting and shop drawing support.
- Mozaik Manufacturing Services: Design and manufacturing documentation support.
- CNC-Ready Designs: Production-oriented component detailing and CNC design preparation.
- Estimation and Quantity Take-Off: Material quantity calculations and project estimation support.
Our goal is to help businesses organize their technical documentation and support better coordination between design and manufacturing.
Conclusion
Professional cabinet shop drawing services help manufacturers improve production accuracy, reduce avoidable errors, and maintain clear communication between project teams.
For cabinet businesses handling complex projects or increasing workloads, professional drafting support can make production documentation easier to manage.
Looking for reliable cabinet drafting and shop drawing support? Contact Furnigence to discuss your project requirements.
Frequently Asked Questions (FAQs)
1. Why are shop drawings important in cabinet manufacturing?
Shop drawings provide cabinet manufacturers with detailed information about dimensions, materials, components, hardware, and assembly requirements. They help production teams understand exactly how each cabinet should be built and installed. Accurate drawings also improve coordination between designers, engineers, and workshop teams, reducing confusion and avoiding unnecessary rework during manufacturing.
2. What information should professional cabinet shop drawings include?
Professional cabinet shop drawings typically include overall dimensions, individual cabinet measurements, front and side elevations, sectional views, material specifications, hardware details, joinery information, and assembly instructions. Depending on the project, they may also include installation details and CNC-ready component information to support accurate production
3. How do shop drawings help reduce manufacturing errors?
Shop drawings allow manufacturers to review measurements, component sizes, clearances, and construction details before production begins. They help identify potential issues such as incorrect dimensions, hardware conflicts, and insufficient installation space. Resolving these problems during the drawing stage can reduce material waste, production delays, and costly modifications.
4.Can cabinet shop drawing services be outsourced?
Yes. Cabinet manufacturers can outsource shop drawing services to experienced drafting and engineering teams when internal resources are limited or project workloads increase. Outsourcing can help manage multiple projects, maintain drawing consistency, and free up in-house teams to focus on manufacturing and other operations. The key is choosing a team that understands cabinet construction and production requirements.
5. What is the difference between cabinet design drawings and shop drawings?
Cabinet design drawings mainly communicate the appearance, layout, and overall dimensions of a cabinet or kitchen. Shop drawings go further by providing the technical details required for manufacturing and installation, including component dimensions, materials, hardware specifications, sections, and assembly information. In simple terms, design drawings show what the cabinet should look like, while shop drawings explain how to build it.